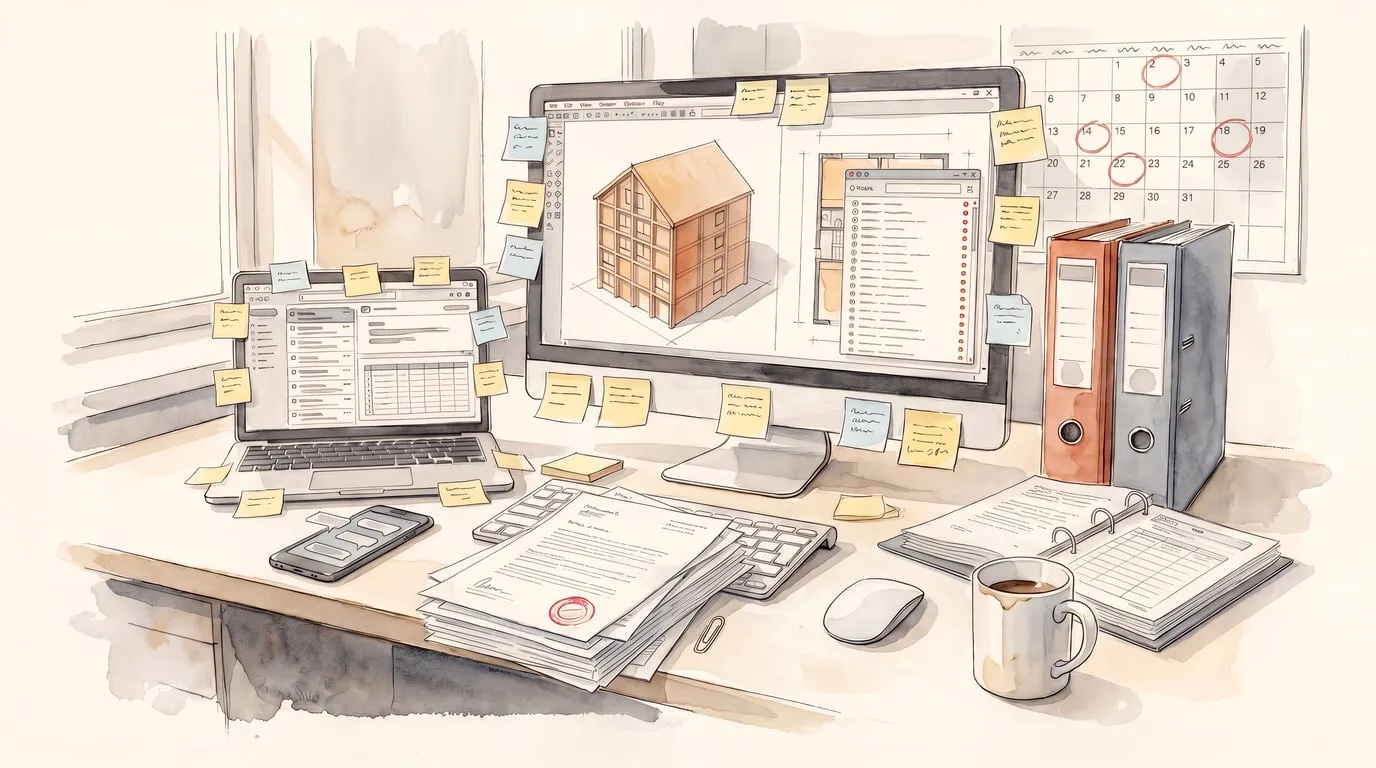
Someone at the office has to remember to check. Every week. Forever.
The proposal.
Pasted together from the last one, with last year's CVs.
The deficiency letter.
The municipality wanted an attachment nobody knew about.
The QA binder.
Declarations and deviations, scattered across Excel and ring binders.
Arkiflyt brings it into one tool. From first tender to finished project.
II · How it looks
One project, from tender to planning permission
Four chapters, from the first tender to the whole office. Pick a feature to see how it works. The examples come from the demo: a fictional firm in the real software.
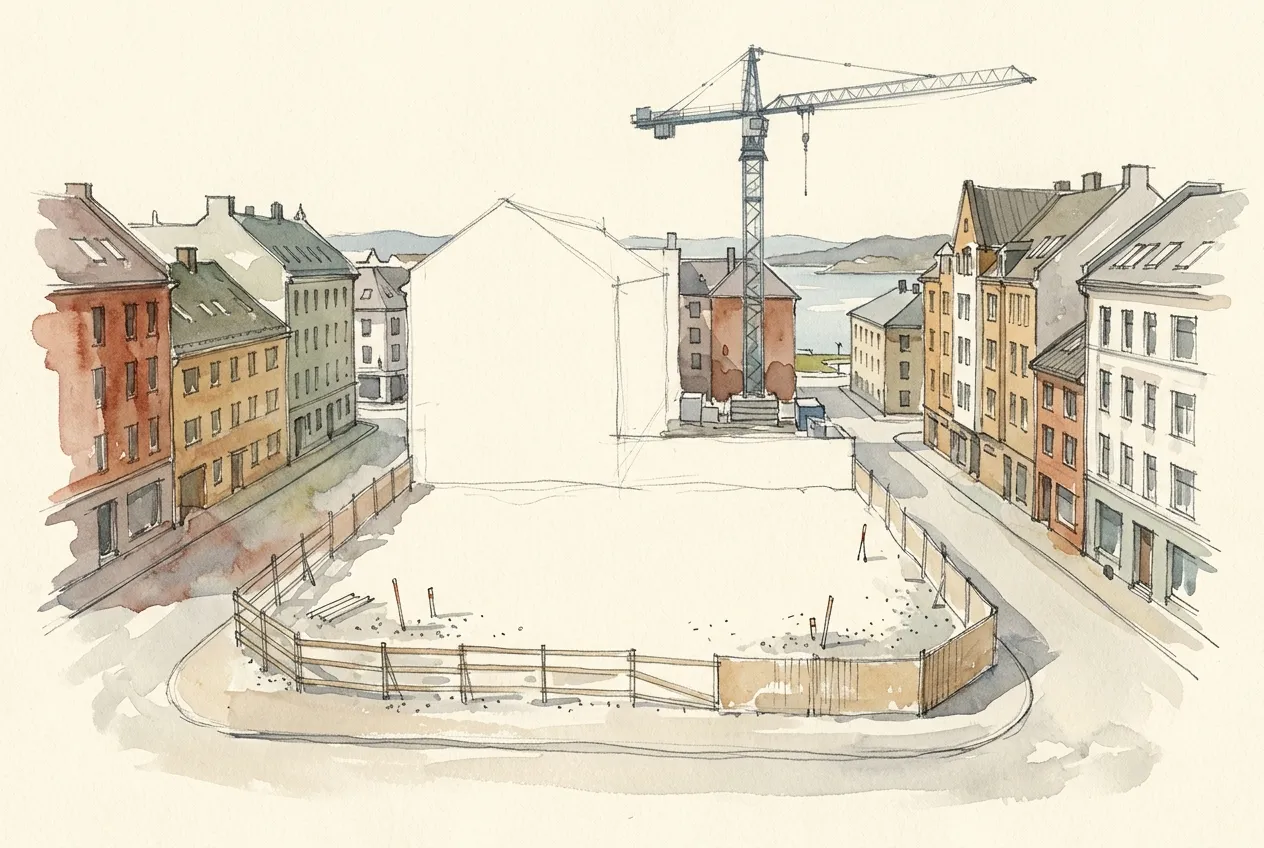
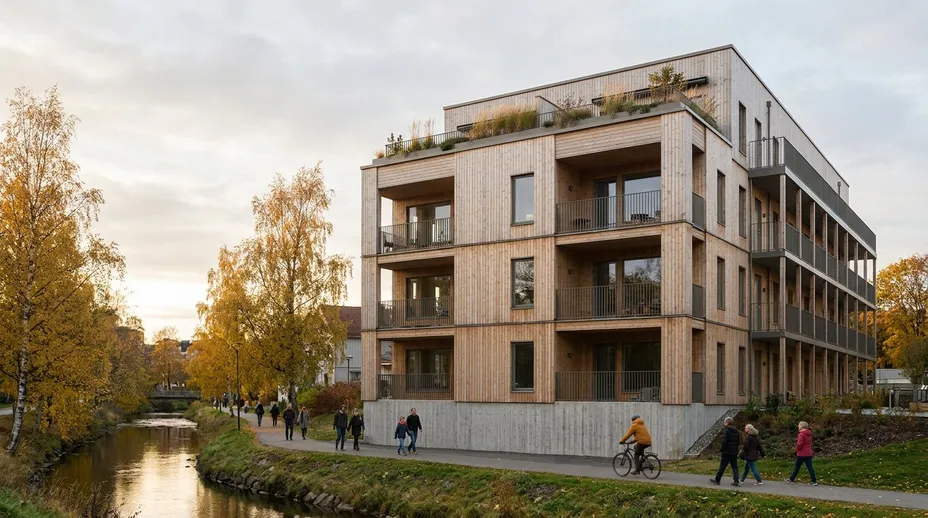
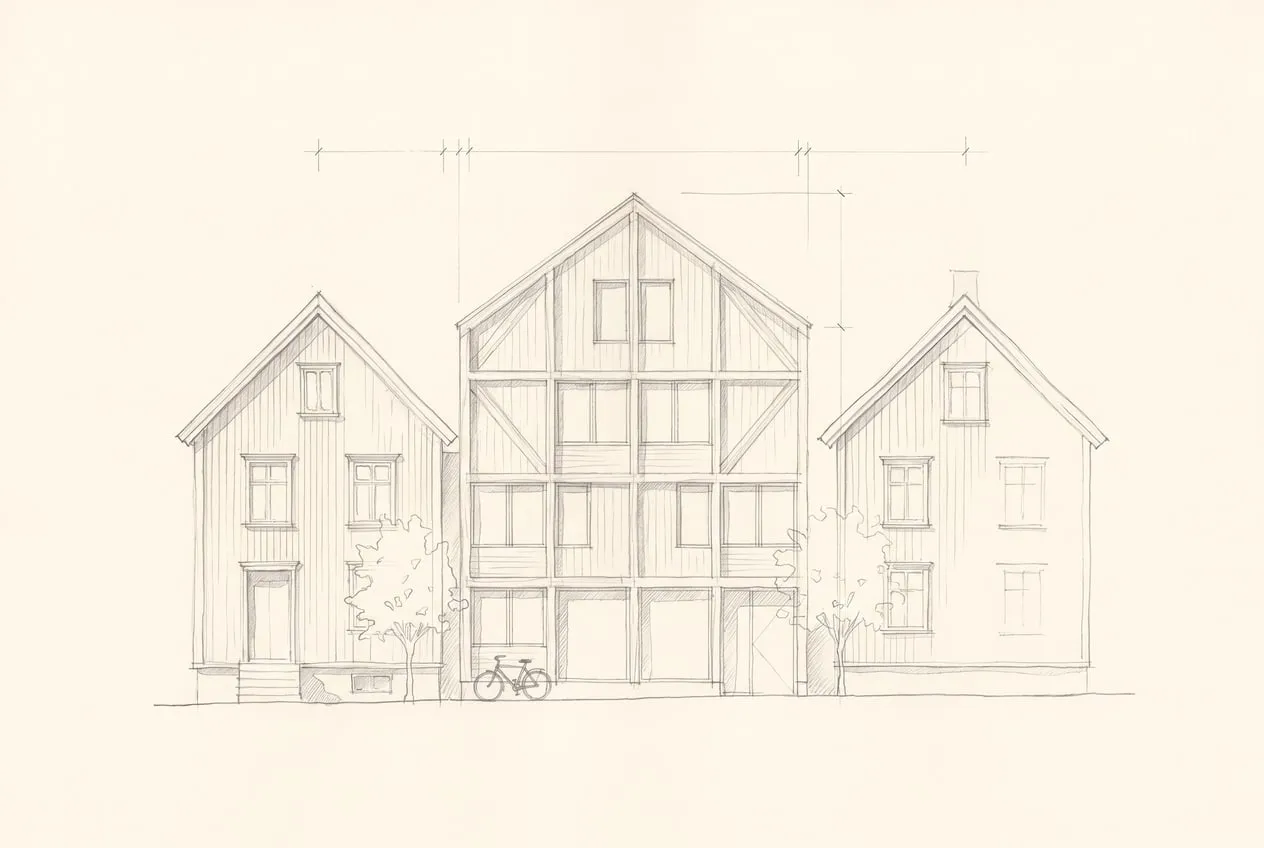
Fig. 03 · The site, before the first line
01 · Win the work
The tender, the proposal and the CVs
Arkiflyt reads Doffin for you, drafts the proposal and rewrites the CVs for each job.
Arkiflyt fetches new architecture and planning notices every day and measures them against what you have built.
1Fetches new notices from Doffin every day
2Reads what is to be built, where and how big
3Measures it against your references and people
4Gives a match with reasons, and alerts from 60%
From tender to first draft: a proposed team and references, a few questions, and a draft in your style.
1Reads the tender, every CV and the references
2Proposes a team and references, each with a reason
3Asks 3–6 clarifying questions
4Writes the draft in your office's style
One profile per person. For each proposal the fitting projects are picked and the CV is set in your template.
1Starts from the person's profile
2Picks the projects that fit the job
3Writes the bio for the job, from the profile only
4Sets it all in your CV template, ready as PDF
Your office's memory: what you have built, where and with whom. Tenders, proposals and CVs draw on it.
1The projects, with images, phases and team
2Become the office profile: building types and places
1/4 Every day, Arkiflyt fetches new notices from Doffin.
2/4 Each notice is read: what, where and how big.
3/4 Then it is measured against what you have built.
4/4 A match in per cent, with reasons and an alert.
Doffin · architecture and planning · daily
New care homes
Sandefjord municipality · Vestfold
Care housingHealthNOK 10–50m
New cemetery, Lindås
Alver church council · Vestland
No architectural scope
Urban spaces and parks, framework
Trondheim municipality · Trøndelag
LandscapePublic space
Torgallmenningen, design
Bergen municipality · Vestland
Urban planningPublic realm
AI reading
Helsehus Tromsø
Nursing home / care housing
Boligblokk Grünerløkka
Apartment building
Anna Pedersen
Specialism: health
Kari Solberg
Specialism: sustainability
The office · references and people
Match
%
Building type35/35Specialism20/30Location0/20Size15/15
Reasoning
You have experience with nursing
homes and care housing, specialisms
in health and with projects of a
similar size.
New relevant tender
New care homes · 70% match
1/4 Arkiflyt reads the tender, the CVs and the references.
2/4 It proposes a team and references, with reasons.
3/4 A few clarifying questions before it writes.
4/4 Then it writes the draft, in your office's style.
CVs
Anna Pedersen
Architect
Kari Solberg
Head of sustainability
Marte Lund
Architect
Håkon Lie
Landscape architect
References
Helsehus Tromsø
Nursing home
Boligblokk Grünerløkka
Apartments
Rekkehus Høvikenga
Small houses
Fjordskole Ålesund
School
Tender · Doffin
New care homes
Sandefjord municipality
Create proposal
Proposed team
Proposed references
Anna Pedersen · project lead
Led Helsehus Tromsø
Kari Solberg · sustainability
Passive house and BREEAM AP
Marte Lund · architect
Housing from early design
Helsehus Tromsø
Same building type
Boligblokk Grünerløkka
Housing, same phases
You choose who takes part
Question 2 of 5
What should the proposal emphasise most?
Pick one or more, or write your own answer
User involvement
Sustainability and energy
Cost control
Proposal · draft
New care homes
Cover letter
Understanding of the project
Method
Team
roles and hours
References and price
In the style of earlier proposals
DraftPDFWordDesigned page
1/4 Each person has one profile with all their work.
2/4 For each proposal, the fitting projects are picked.
3/4 The bio is written for the job, from the profile.
4/4 Everything goes into your own CV template.
Marte Lund
Architect · 8 years
Projects · 8
Helsehus TromsøNursing home
Boligblokk GrünerløkkaApartments
Kulturhuset BjørvikaCulture
Studentboliger TyholtApartments
Næringsbygg TrondheimOffice
Fjordskole ÅlesundSchool
Bibliotek StavangerCulture
Hytte HardangerCabin
For the proposal
New care homes
Chosen for this job
Helsehus TromsøSame building type · health
Boligblokk GrünerløkkaHousing · same phase
Studentboliger TyholtHousing · recent
Bio for this proposal
Marte designs housing and health
buildings from early design, including
Helsehus Tromsø, and has taken housing
projects through to permit.
Only facts from the profile. The profile is not changed.
Name · role
About
Relevant projects
Education
Nordvest ArkitekterCV
Marte Lund
Architect · housing
About
Relevant projects
Helsehus Tromsø2019–2022
Boligblokk Grünerløkka2022–2024
Studentboliger Tyholt2024–
Education
Your office's own template
Download PDFNorwegian or English
1/3 The references: what you built, and with whom.
2/3 Together they become the office profile.
3/3 Tenders, proposals and CVs all draw on it.
Helsehus Tromsø
Tromsø · nursing home
Boligblokk Grünerløkka
Oslo · apartments
Kulturhuset Bjørvika
Oslo · culture
Fjordskole Ålesund
Ålesund · school
Rekkehus Høvikenga
Bærum · small houses
Studentboliger Tyholt
Trondheim · apartments
Can be read from your website when you start
Office profile
Building types
Nursing home / care housingApartment buildingCultureSchoolSmall houses
Locations
TromsøOsloÅlesundBærumTrondheim
Phases
SketchPreliminary designFramework permit
Tender match
Matched against what you have built
Proposals
Proposed, with a relevance note
CVs
Projects linked to the people
02 · The project
The model, the decisions and the images
Everything about the project in one place, an assistant that can answer questions about it, and the client in on what needs deciding.
Ask about the project in your own words. The answer draws on the model, the files and the regulations, and shows what it read.
1You ask in your own words
2The assistant reads the sources it needs
3Answers with numbers, and flags what it has not checked
4Shows its sources, so you can check for yourself
Upload the IFC or fetch it from Archicad. Arkiflyt reads out storeys, rooms and flats with their areas, and you confirm what matters.
1Fetches the IFC, from a file or Archicad
2Reads out storeys, rooms, doors and windows
3Finds the flats and the area of each
4You check and lock the facts that matter
With the desktop app and the Tapir add-on, the assistant reads the model while you work and can point you to elements in Archicad.
1Connects to Archicad through Tapir
2You select elements and ask about “these”
3The assistant reads their properties live
4Highlights and zooms, but never edits the model
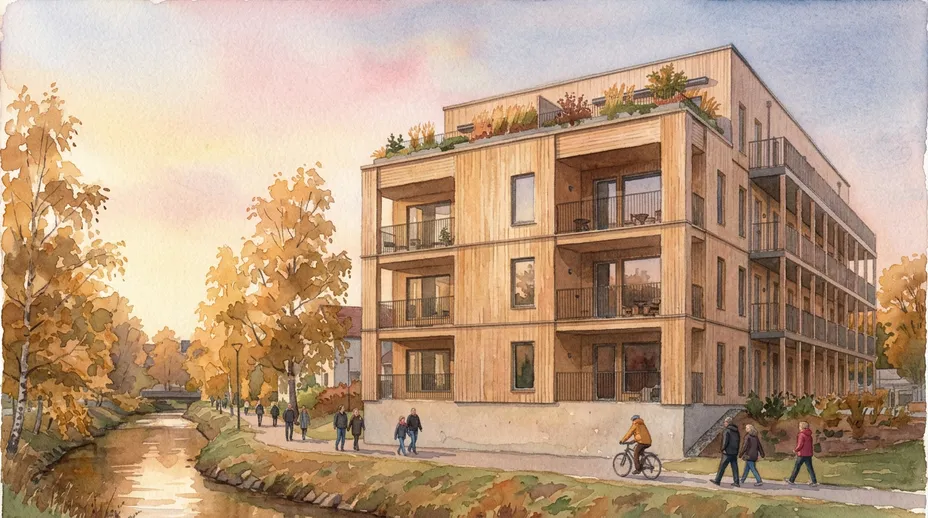
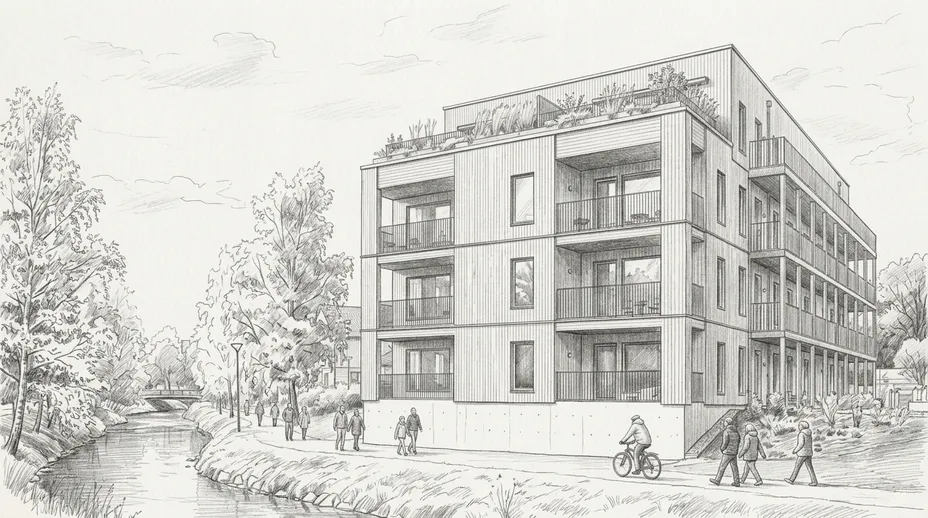
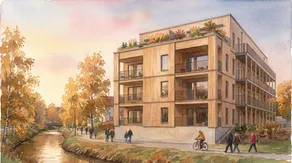
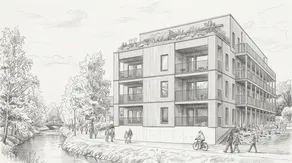
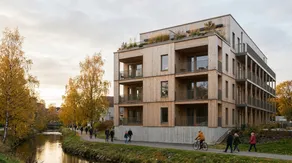
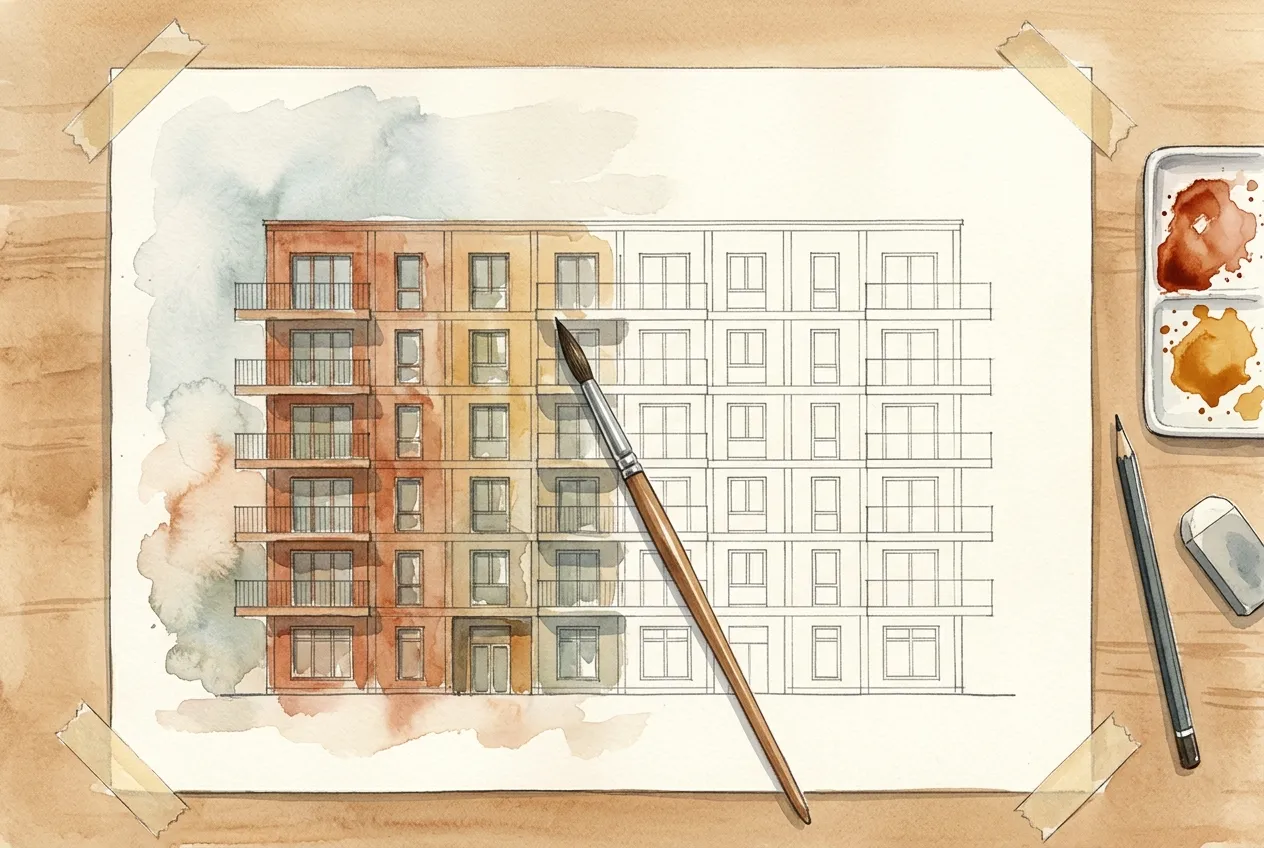
From the 3D model, a screenshot or a photo to sketch, watercolour or photo. The form and framing stay; only the medium changes.
1Starts from the model, a screenshot or a photo
2You pick a style and the number of variants
3The form is kept; the medium changes
4Saved to the gallery: remix, animate or use it
Paste or upload the minutes. AI proposes decisions and actions, you approve them, and the actions become tasks with an owner.
1The minutes are pasted in or uploaded
2AI proposes decisions and actions
3You approve, and actions become tasks
4The decision register shows what replaced what
The client gets a page of their own, no account needed: the phase you are in, what is waiting for their answer, and your letters. What they choose and approve lands in the decision register with a number.
1Questions and approvals go out with a deadline
2The client answers on their own page
3The answer becomes a numbered decision
4AI drafts the letter, you send it
Every Monday each person on the project gets the most important things for the week, with a reason, and the project gets its own points.
Client meeting – neighbour comments and dispensation
Ingrid, Nora, Lars
Notes / minutes
Neighbour comments: two received, from
Elvelundveien 22 and 26, about sun and views.
The sun and shadow study shows limited impact.
Nora writes the response.
Eaves height: lowering the building needs either
lower storey heights or concrete slabs. The client
wants to keep CLT and 2.6 m clear storey height.
A dispensation will be applied for.
Submission: the framework application goes in
when the dispensation and the response are done.
Extract with AI Reading the notes …
Proposed decisions and action points
Nothing is saved yet.
Decision
The eaves height is raised by 0.6 m, and a dispensation is applied for.
Action
Write a response to the neighbour comments, based on the sun and shadow study.
Nora Berg
Add 2 items
Task
Write a response to the neighbour comments, based on the sun and shadow study.
Nora BergFrom the meeting
Decisions
No dispensation on height.
Pre-application meeting with Bærum municipality
Replaced
The eaves height is raised by 0.6 m, and a dispensation is applied for.
Client meeting – neighbour comments and dispensation
Replaces an earlier decision
1/4 Ask the client, with options and a deadline.
2/4 The client answers on their own page, no account needed.
3/4 The answer gets a number in the decision register.
4/4 The letter is written from what happened. You send it.
Question for the client
Cladding on the access balconies
The choice affects maintenance and price, not the fire concept.
Heartwood pine, untreated
Weathers evenly, like the facade.
Pre-treated spruce, grey
Grey from day one. Cheaper.
Answer by 17 Oct Send
NA
Elvelunden Nordvest Arkitekter
Needs your answer
Cladding on the access balconies
Heartwood pine, untreated
Pre-treated spruce, grey
Confirmed with a code from e-mail.
Send answer
KAKristin Aas · client
Decision register
B-10
Cladding on the access balconies — Heartwood pine, untreated
Chosen by Kristin Aas · confirmed with a code from e-mail
Shared with the client
B-9
Approved: Facade towards the river promenade
Approved by Kristin Aas · confirmed with a code from e-mail
Shared with the client
B-8
The cornice is raised by 0.6 m. A dispensation is applied for.
Decided in «Client meeting – neighbour comments and dispensation»
Shared with the client
Letter 1 to the clientAI draft
The framework permit goes in on 23 October – we need your answer on bicycle parking
Lars Berg, managing director
The access balconies get untreated heartwood pine.
The facade towards the river promenade is approved.
Waiting on you: bicycle parking in the basement, or basement and a shed?
Send letter
1/4 Every Monday, Arkiflyt looks over the project.
2/4 Each person gets one to three things to do.
3/4 Every item comes with a why.
4/4 And what matters for the whole project.
Week focus · week 39
Tasks
Facade drawingsoverdue
Dispensation application
Landscape plan
Stormwater plan
Milestones
Framework application submitted
Weekly report
Week 38 · on track
Week focus
Focus per person
The project
Jonas Eide
Finish · Facade drawings
overdue
Ingrid Haugen
Submit · Dispensation application
Nora Berg
Finish · Landscape plan
Kari Solberg
Finish · Stormwater plan
Jonas Eide
Week 39
overdue
Finish · Facade drawings
WhyThe deadline has passed.FromThe task “Facade drawings”
Finish · Framework application submitted
Milestone
Follow up · Weekly status update
Not posted for week 39
Weekly status
AI suggestions – check before you act.
03 · Get it approved
The municipality, the application and the QA binder
The application is built from the municipality's own list, and the neighbour notice and QA come along.
Arkiflyt reads the municipality's own pages and turns them into requirements, forms and plan status, and adds what your office has learnt there.
1Reads the municipality's own building pages
2Turns requirements into lists per application type
3Shows the plan status for the plot
4Adds your office's experience in the municipality
The checklist is built from the municipality's requirements. AI proposes what is missing, each document gets an owner and a deadline, and the submission is packed when all is ready.
1Starts from the municipality's list and standard items
2AI proposes what is missing, with a reason
3Each document gets an owner and a deadline
4Packs and registers the submission
Replies from neighbours are gathered and split into points. Arkiflyt drafts the applicant's comments, and a person approves them before the form is made.
1Gathers the replies, from e-mail, PDF or text
2AI splits them into points by theme
3Drafts replies from meetings and the project
4You approve, and the comment form is made
Pick the areas of responsibility and the consequence class, and the requirements from TEK17, SAK10 and the municipality are filtered out. Open deviations block signing until a measure is in place.
1You pick responsibilities and the consequence class
2The applicable requirements are filtered, without AI
1/4 Each week, the project lead gets one question.
2/4 The answers become the project pulse.
3/4 What is stuck rises to the top.
4/4 If someone is missing, one click chases them.
Weekly report · week 39~2 min
How is Elvelunden going?
On plan Slipping a little We're stuck
The weekly report for week 39 is in.
Project pulse
33343536373839
Week 39 · 7 of 10 reported
Elvelunden – 14 boliger
Villa Fjordheim Chased
Kontorbygg Sentrum Chased
Bibliotek Stavanger
Helsehus Tromsø Chased
Barnehagen Solbakken
Kulturhus Lillehammer
Boligblokk Drammen Brygge
Rekkehus Høvikenga
Næringsbygg Bærum Vest
Anna P.
The municipality demands a 12% cost cut. The facade must be redesigned.
Chase the 3 missing
1/3 Status, a short summary and staffing.
2/3 Done in a couple of minutes.
3/3 The team and management get it right away.
Weekly report · week 39
Elvelunden
~2 min
Project status
On trackAt riskOff track
Short summary
The framework application is 80% complete.
Staffing (optional)
UnderstaffedOKOverstaffed
Submit weekly report
The weekly report for week 39 is in.
Your row in the project pulse
Elvelundenweek 39
Elvelunden: weekly report – on track
The framework application is 80% complete.
The project
Management
In-app notice to everyone on the project and in management
1/4 Each person has a position, in per cent.
2/4 Each project gets its share.
3/4 Over, full or free, at a glance.
4/4 The team says when more hands are needed.
Who is where
Share of a full position
Ingrid Haugen
Position 100 %
Elvelunden Kontorbygg Villa Boligblokk 100%Overbooked · +70
Kari Solberg
Position 70 %
110 % 70%Overbooked · +40
Jonas Eide
Position 100 %
100 % 100%Fully booked
Helene Vik
Position 100 %
20 % 100%Free · 80
The team reportsUnderstaffed
Barnehagen Solbakken
“The redesign needs extra architect capacity right away.”
Helene Vik has 80 points free
1/4 Everything that needs management, in one place.
2/4 Sorted by how urgent it is.
3/4 Every item has an action.
4/4 Until there is nothing left.
Project pulse Team capacity Tenders
Needs you
Sorted by how urgent it is
Needs youSorted by how urgent it is
Now
This week
Can wait
3 projects have not reported for week 39
ChaseChased
Barnehagen Solbakken is off track
Reply
Ingrid Haugen is 70 points overbooked
Barnehagen Solbakken reports understaffing
Helene Vik has 80 points free
2 people have no share set
We'll meet the client about the cost cut on Thursday.
Nothing needs you right now
III · Principles
AI that proposes. Architects who decide.
Every suggestion is labelled as a suggestion and shows its sources: the regulation clause, the model element, the project file. Municipal requirements interpreted by AI are marked “not verified” until one of you has checked them.
Proposal · Not verifiedAwaiting review
Escape route from the 2nd floor is documented via stairwell E, width 1.2 m.
TEK17 § 11-13IFC · IfcStair.04FireConcept.pdf
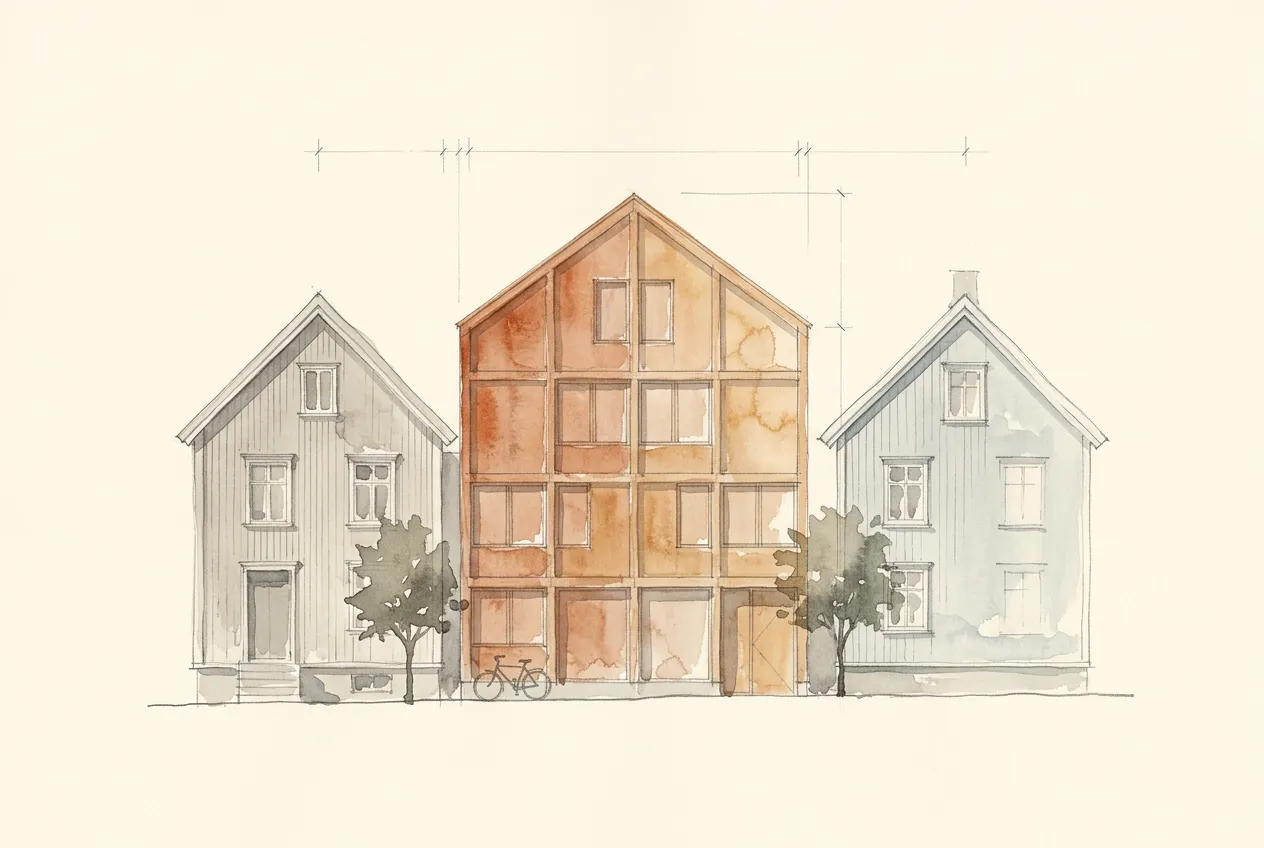
Fig. 04 · A new house on an old street
Built on Norwegian sources
Doffin
DiBK
Kartverket
Municipal requirement lists
SINTEF Byggforsk
IFC and Archicad
IV · Trust
Stored in Europe. Owned by you.
The AI models do not yet run only in the EU. The full list says so, along with everything else about where your data lives and who processes it.
Database, files, servers and email, under the GDPR.
Not training data
Your content trains no AI models, neither ours nor our providers'.
Take everything with you
All content out in open formats, whenever you want.
Deleted, not archived
If you cancel, we delete your firm's data within 90 days.
V · Try it
Browse a whole project before you decide
A fictional firm with one open project: 14 mass-timber apartments in Sandvika, with the framework permit, neighbour notice and QA in progress, and a client who answers on their own page. All the AI content was made by the same AI you get. The demo is in Norwegian.
Arkiflyt is in beta, and access is limited. Today the application module covers zoning, framework permits, one-step permits, commencement permits, change applications and dispensations. The beta firms shape our priorities through an open feedback board.